Newlands Road, Ruishton, TA3
5 beds | 2 baths | 3 receptions | £370,000 Having knowledge of the purchase price allows you to calculate the overall expense incurred in acquiring the property. Read our glossary page
- A substantial and particularly well-presented four/five bedroom semi-detached home
- Impressive rear extension creating a stunning open plan kitchen/dining room
- Fantastic garden room with bi-fold doors opening onto the rear garden
- Cosy living room with log burner
- Ground floor bedroom and separate WC
- Three further first-floor bedrooms plus additional fourth bedroom/study
- Contemporary family bathroom with separate shower cubicle
- Generous rear garden backing directly onto open fields, plus front drive parking
- Popular village location of Ruishton
Material Information
Council Tax A fee submitted to your local authority to cover expenses related to local amenities such as schools, libraries, and waste management. The payment amount is determined based on the property's value. Read our glossary page
Tenure Explains the various forms of property ownership, including freehold, leasehold, and commonhold, and how they determine your rights and responsibilities as a property owner. Read our glossary page :
Stylish, extended 5-bed semi in Ruishton with open-plan kitchen, garden room, large garden backing fields, drive parking, and flexible living space. Close to village amenities and Taunton.
This particularly attractive semi-detached house provides an excellent opportunity to acquire a substantial family home in the popular village of Ruishton. The property has been considerably improved and extended by the current owners and is presented to a particularly high standard throughout, combining generous accommodation with stylish contemporary finishes.
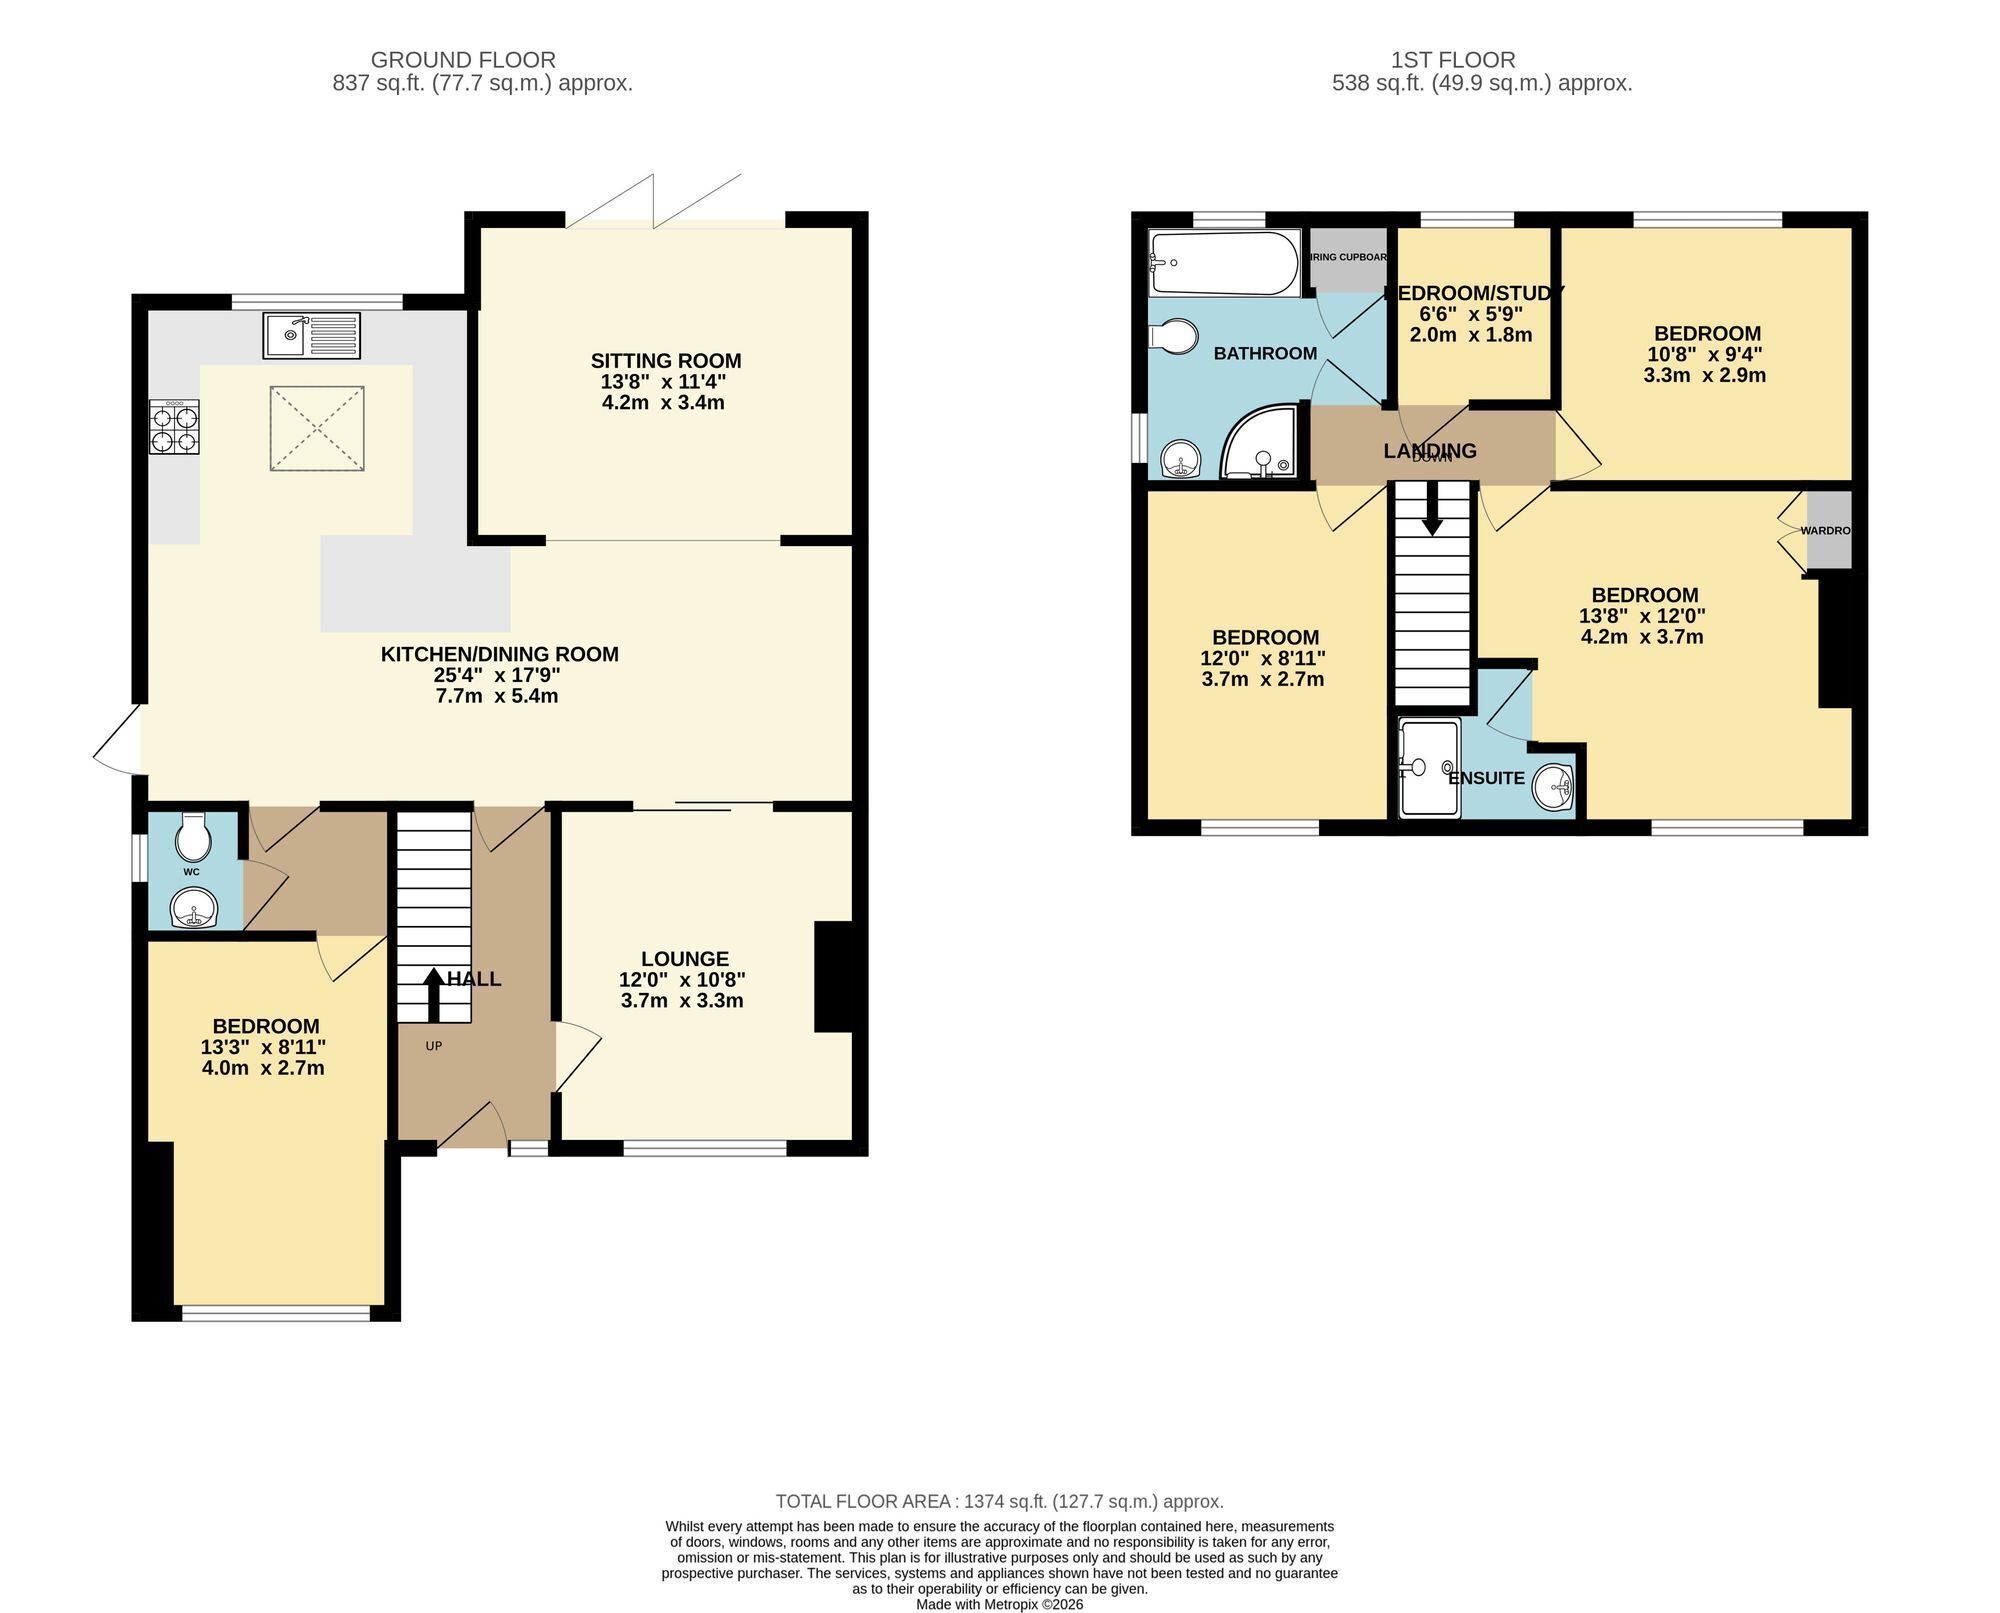
The ground floor has a welcoming entrance hall leading into a cosy living room, complete with a log burner creating an attractive focal point. There is also a useful ground floor bedroom, together with a separate WC, making the property particularly versatile for families, those requiring accommodation for guests or anyone looking for flexible living arrangements.
The real heart of the home is the impressive rear extension, which has transformed the property with a superb open plan kitchen/dining room. The kitchen has been fitted with a comprehensive range of contemporary units, extensive working surfaces and integrated appliances, while there is ample room for a large dining table and chairs. From here, a fantastic garden room provides an additional reception space, with bi-fold doors opening directly onto the rear garden and creating a wonderful connection between the house and outside space.
To the first floor are three further bedrooms, along with a smaller fourth bedroom/study, providing excellent flexibility for modern family life. The contemporary family bathroom is stylishly appointed and includes a separate shower cubicle.
Outside, the property continues to impress. To the front is off-road drive parking, while the rear garden is a particular feature of the house. Of a very good size, the garden backs directly onto open fields, providing an attractive outlook and a wonderful sense of space. There is a paved patio immediately adjoining the house, ideal for outdoor dining, leading onto a substantial level lawn. To the far end is a raised decked patio, providing an additional seating and entertaining area from which to enjoy the surrounding views.
The quality, space and versatility of this home really do need to be appreciated in person. A personal viewing is essential to fully appreciate the superb interior, impressive extension and outstanding outside space this property has to offer.
THE AREA
Ruishton is a popular and well-established village situated approximately two miles east of Taunton, offering an excellent balance between village life and convenient access to the town. The village has a strong community feel and benefits from a range of local amenities, including a village hall, church and primary school, while the nearby county town of Taunton provides an extensive range of shopping, leisure and recreational facilities.
The surrounding countryside offers numerous opportunities for walking and outdoor pursuits, with the Blackdown Hills and Somerset countryside readily accessible. Taunton provides excellent transport connections, including a mainline railway station with regular services to London Paddington, Bristol and Exeter, while the M5 motorway is easily reached via Junction 25. The A358 and A303 are also conveniently accessible, making Ruishton particularly well placed for those commuting by road.
TOTAL FLOOR AREA tba
TENURE Freehold
COUNCIL TAX Somerset Council Tax band D. Charges for 2026/27 - £2,433.82
SERVICES Main services of gas, electricity, water and drainage are connected. Broadband speeds of up to 10,000mbps are available and variable/good mobile signal across the four main networks (source: Ofcom).
Please note: The owner of this property is an employee of Ware & Company Estate Agents.
EPC Rating: C
Garden
Outside, the property continues to impress. To the front is off-road drive parking, while the rear garden is a particular feature of the house. Of a very good size, the garden backs directly onto open fields, providing an attractive outlook and a wonderful sense of space. There is a paved patio immediately adjoining the house, ideal for outdoor dining, leading onto a substantial level lawn. To the far end is a raised decked patio, providing an additional seating and entertaining area from which to enjoy the surrounding views.
Read more