Grove Gate, Staplegrove
Sold Subject to Contract
4 beds | 2 baths | 1 reception | £300,000 Having knowledge of the purchase price allows you to calculate the overall expense incurred in acquiring the property. Read our glossary page
- No onward chain
- Well-planned accommodation arranged over three floors
- Spacious living room with front-facing windows
- Kitchen/dining room with integrated appliances
- Principal bedroom with fitted wardrobes
- En-suite shower room to the principal bedroom
- Three further guest bedrooms
- Family bathroom with shower over the bath
- Drive parking and integral single garage
- Enclosed, low-maintenance rear garden with gated access
Material Information
Council Tax A fee submitted to your local authority to cover expenses related to local amenities such as schools, libraries, and waste management. The payment amount is determined based on the property's value. Read our glossary page
Tenure Explains the various forms of property ownership, including freehold, leasehold, and commonhold, and how they determine your rights and responsibilities as a property owner. Read our glossary page :
Well-presented three-storey, four-bed home in Staplegrove. No chain. Drive, garage, garden. En-suite, family bathroom, WC. Close to Taunton amenities, schools, transport links. Freehold. 91 sq.m.
A well-presented and versatile three-storey home, offered to the market with no onward chain and enjoying a convenient position within this popular residential development. The property provides well-planned accommodation arranged over three floors, together with drive parking, an integrated single garage and an enclosed rear garden.
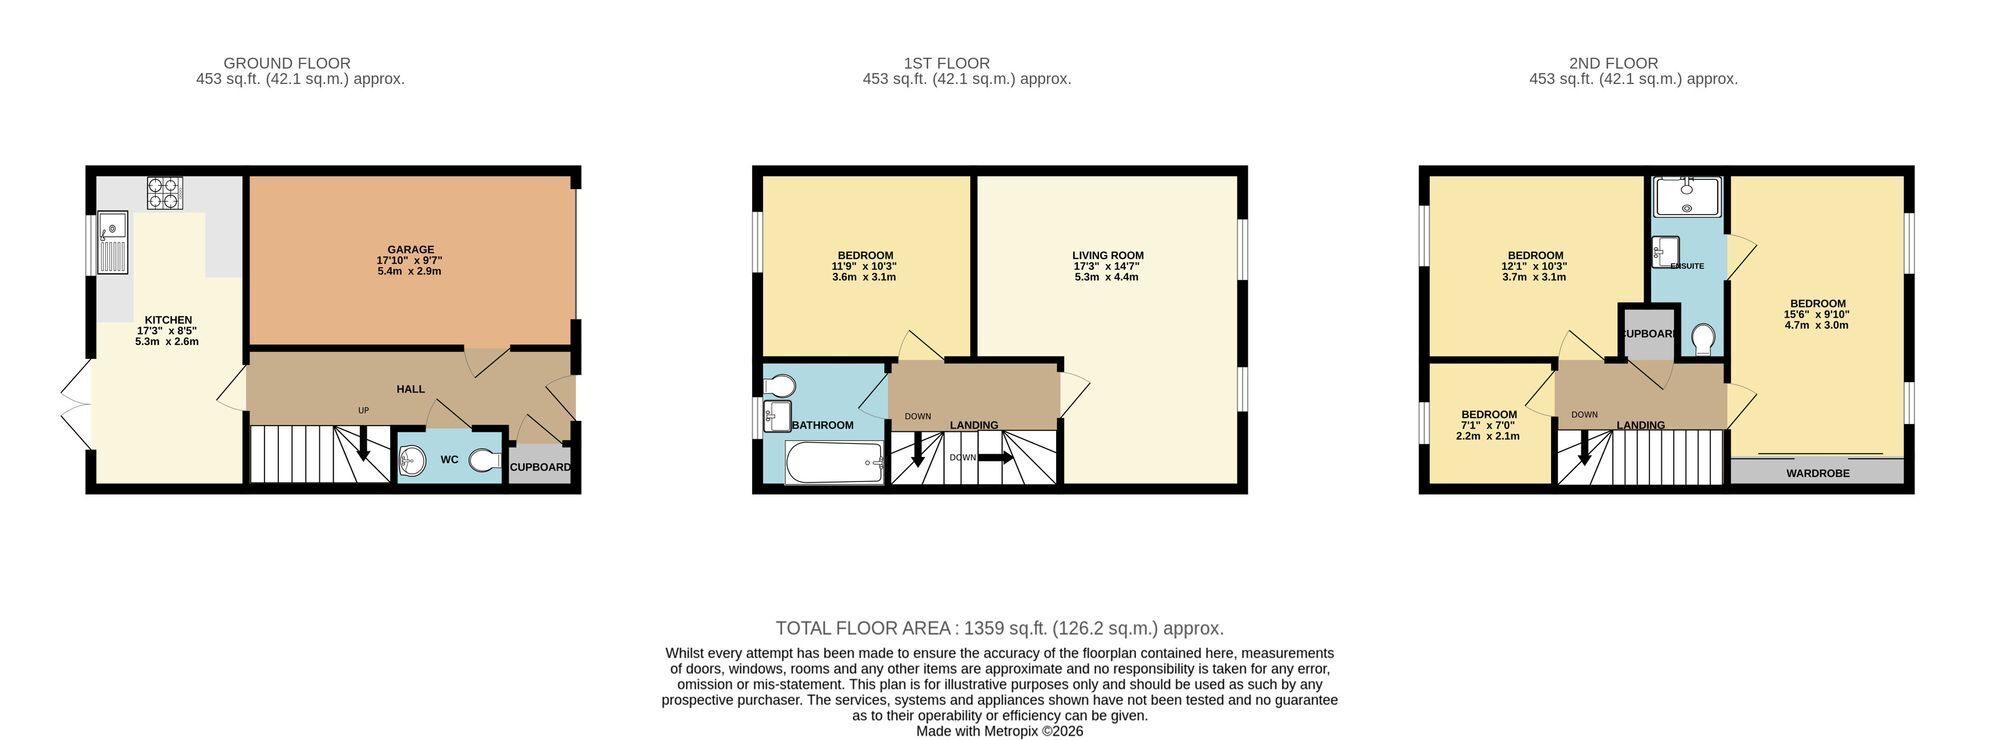
The accommodation begins with an entrance hall featuring a useful built-in cloaks cupboard, separate WC and stairs rising to the first floor. The kitchen/dining room is positioned on the ground floor and is fitted with a range of integrated appliances.
The first floor provides a spacious living room with windows overlooking the front, together with a double bedroom and a three-piece family bathroom incorporating a shower over the bath.
On the second floor is the principal bedroom, which benefits from fitted wardrobes and an en-suite shower room, alongside two further guest bedrooms.
Outside, the property has drive parking to the front leading to an integrated single garage, which has the added benefit of direct access into the entrance hall. The enclosed rear garden is laid predominantly to stone chippings and paved patio areas, providing a low-maintenance outdoor space, with gated rear access.
Staplegrove is a popular residential area situated on the northern outskirts of Taunton, offering a pleasant balance between village surroundings and convenient access to the town. The area is well served by local amenities, schools and regular bus services, while the wider facilities of Taunton are within easy reach.
Taunton provides an excellent range of shopping, leisure and recreational facilities, together with a mainline railway station offering direct services to London Paddington and other major destinations. The town also benefits from convenient access to the M5 motorway at Junction 25, making Staplegrove a particularly practical location for commuters.
TOTAL FLOOR AREA 91 sq.m.
TENURE Freehold
COUNCIL TAX Somerset Council Tax Band D. Charges payable for 2026/27 - £2,704.18
SERVICES Main services of gas, electricity, water and drainage are connected. Broadband speeds of up to 1800mbps are available and good mobile signal across the four main networks.
AGENTS NOTE Please note that some of the rooms shown in these particulars have been virtually staged using AI for marketing purposes. The images are intended to illustrate the potential use and presentation of the space and may not accurately reflect the current furnishings or contents of the property.
EPC Rating: C
Garden
Outside, the property has drive parking to the front leading to an integrated single garage, which has the added benefit of direct access into the entrance hall. The enclosed rear garden is laid predominantly to stone chippings and paved patio areas, providing a low-maintenance outdoor space, with gated rear access.
Read more