Parkway, Ruishton - NO onward chain!
3 beds | 2 baths | 2 receptions | £400,000 Having knowledge of the purchase price allows you to calculate the overall expense incurred in acquiring the property. Read our glossary page
- An extended detached house on the outskirts of Ruishton
- No onward chain
- Stunning garden room with bi-fold doors framing the garden and countryside beyond
- Large L shaped living/dining room
- Well equipped kitchen
- Study/ground floor bedroom 3
- Principal ensuite bedroom
- Guest bedroom and refitted four piece bathroom
- Private enclosed rear garden with greenhouse and various seating areas
- Drive parking, carport and garage
Material Information
Council Tax A fee submitted to your local authority to cover expenses related to local amenities such as schools, libraries, and waste management. The payment amount is determined based on the property's value. Read our glossary page
Tenure Explains the various forms of property ownership, including freehold, leasehold, and commonhold, and how they determine your rights and responsibilities as a property owner. Read our glossary page :
Beautifully extended 3-bed detached chalet bungalow in Ruishton. Large garden, garden room with bi-fold doors, open field views, garage, parking. No chain. 135 sq.m. Freehold.
A beautifully presented and thoughtfully extended detached chalet-style bungalow, occupying a generous garden plot with open fields beyond and featuring a stunning garden room with bi-fold doors opening onto the rear garden.
4 Parkway is an impressive detached chalet-style bungalow that has been thoughtfully extended and beautifully maintained, providing well-balanced and versatile accommodation arranged over two floors. The property enjoys an enviable position backing onto open fields, whilst the generous gardens and excellent outdoor entertaining space add considerably to its appeal. The property comes to the market with the added benefit of no onward chain.
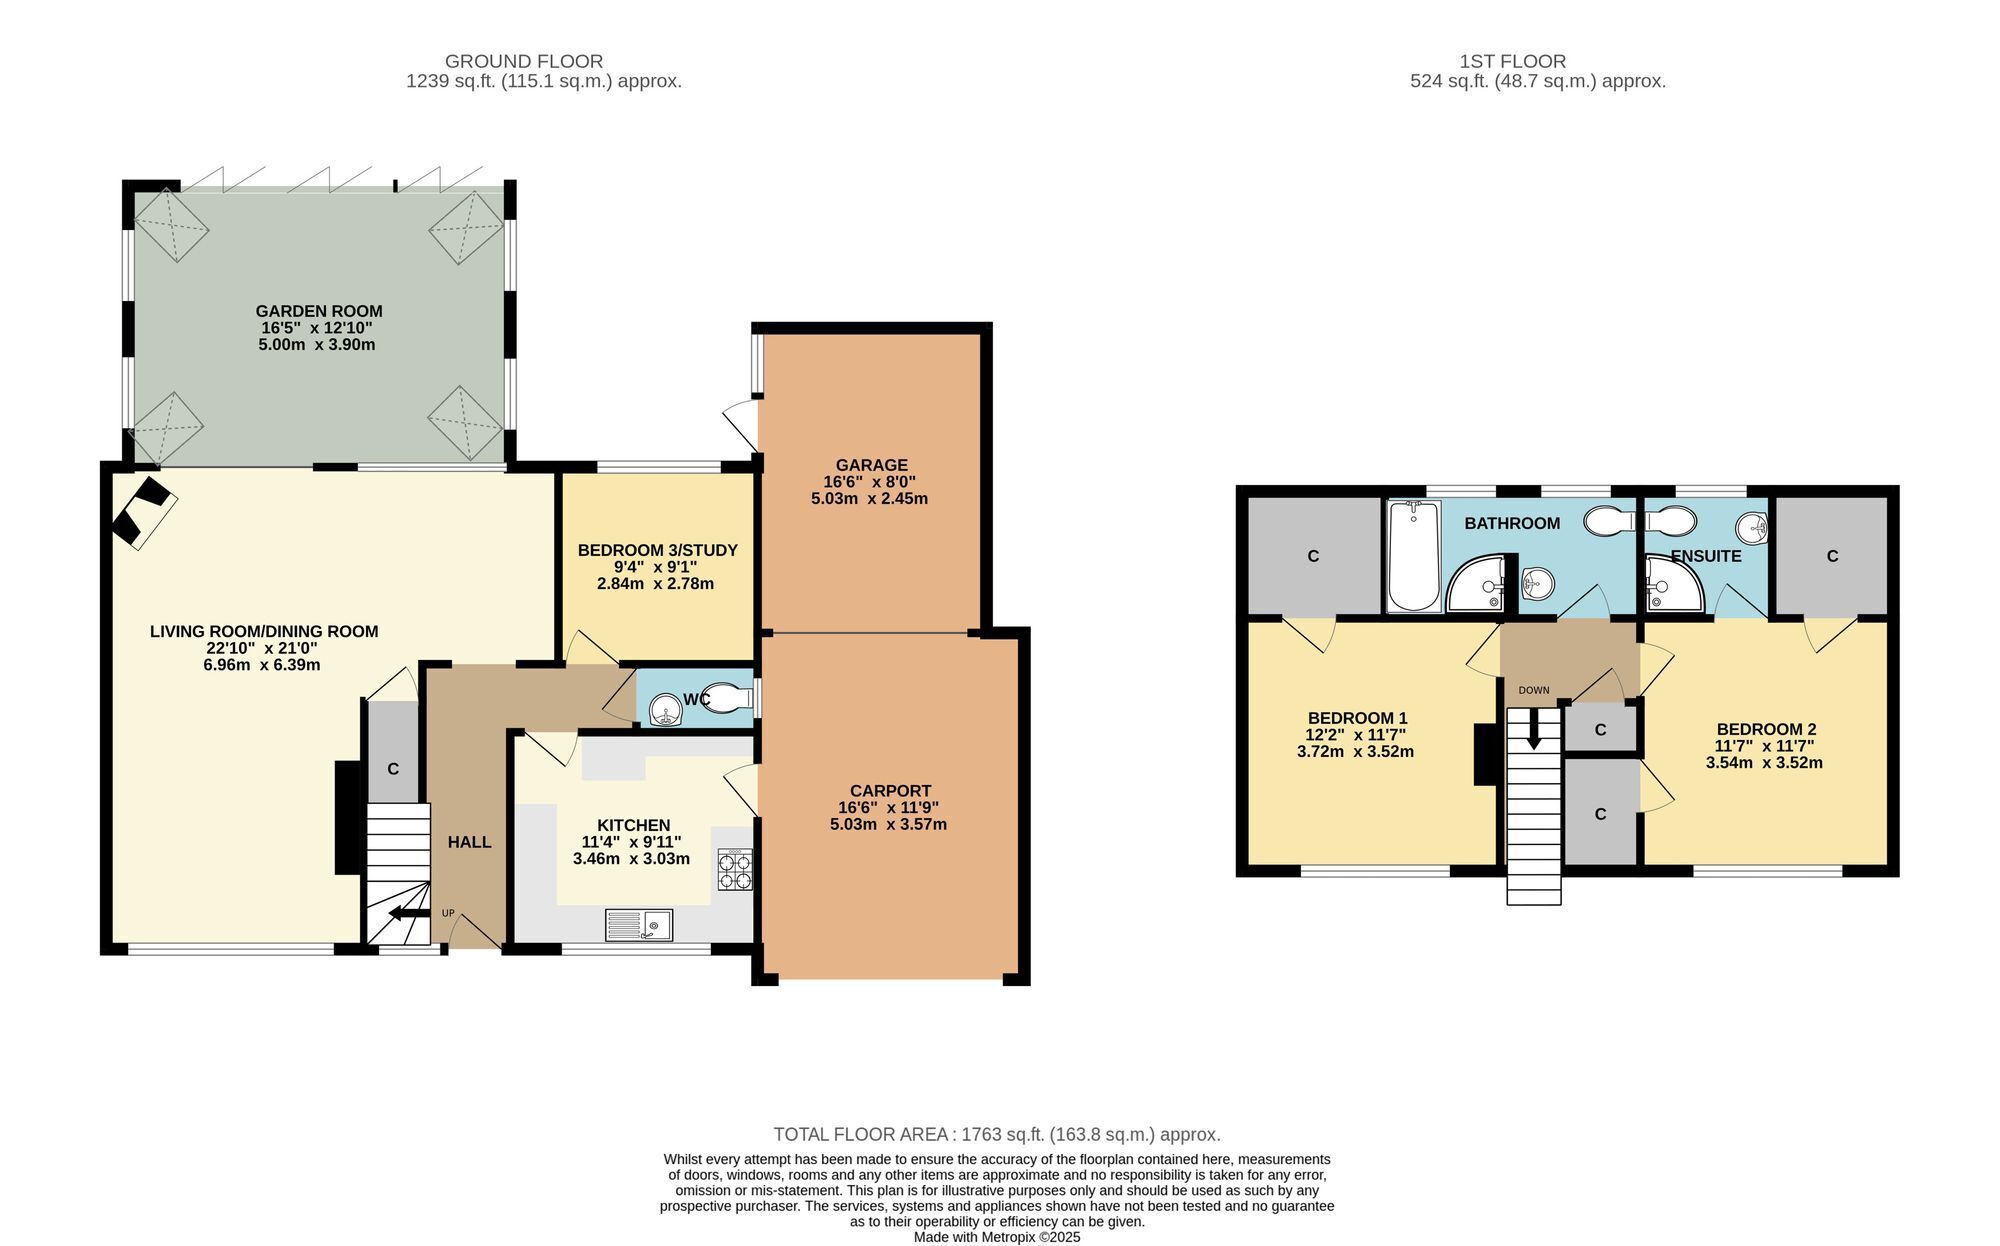
The welcoming entrance hall has stairs rising to the first floor and leads into the principal living accommodation. The excellent L-shaped sitting and dining room provides a spacious and sociable environment, incorporating a useful study area. The well-appointed kitchen/breakfast room offers a practical and welcoming space for everyday living, whilst a versatile ground floor bedroom/study and separate WC complete the main accommodation.
A particular feature is the stunning garden room, which creates an exceptional additional reception space and enjoys a wonderful connection with the garden. Wide bi-fold doors open directly onto the paved patio and garden beyond, making this a superb space for entertaining, relaxing or simply enjoying the outlook throughout the seasons.
On the first floor, the principal bedroom benefits from built-in cupboards and an en suite shower room, with a further guest bedroom and contemporary four-piece family bathroom completing the accommodation.
Outside, the property continues to impress. To the front, a driveway provides ample parking and leads to a carport and single garage, with mature shrubs and a lawn creating an attractive approach. The enclosed rear garden is both private and generous, backing directly onto open fields and incorporating a paved patio, level lawn, greenhouse and raised vegetable patch. The combination of the garden room, patio and lawn provides an excellent setting for outdoor entertaining and family enjoyment.
THE AREA
Ruishton is a popular and well-established village situated approximately two miles east of Taunton, combining a pleasant semi-rural setting with convenient access to the town and its extensive amenities. The village has a strong community feel and benefits from a primary school, parish church and local facilities.
Taunton provides an excellent range of shopping, leisure and recreational facilities, together with a mainline railway station offering direct services to London Paddington and other major centres. The M5 motorway at Junction 25 is also readily accessible, making Ruishton particularly convenient for those travelling throughout the South West.
The surrounding countryside provides an abundance of opportunities for walking and outdoor pursuits, while the open-field outlook immediately adjoining the rear of 4 Parkway gives the property an especially attractive rural aspect.
TOTAL FLOOR AREA 135 sq.m.
TENURE Freehold
COUNCIL TAX Somerset Council Tax Band E. Charges payable for 2026/27 - £2,974.67
SERVICES Main services of gas, electricity, water and drainage are connected. Broadband speeds of up to 10000mbps are available and good mobile signal across the four main networks (source: Ofcom).
EPC Rating: D
Garden
Outside, the property continues to impress. To the front, a driveway provides ample parking and leads to a carport and single garage, with mature shrubs and a lawn creating an attractive approach. The enclosed rear garden is both private and generous, backing directly onto open fields and incorporating a paved patio, level lawn, greenhouse and raised vegetable patch. The combination of the garden room, patio and lawn provides an excellent setting for outdoor entertaining and family enjoyment.
Read more