Larch Close, Taunton
3 beds | 1 bath | £260,000 Having knowledge of the purchase price allows you to calculate the overall expense incurred in acquiring the property. Read our glossary page
- Three bedroom semi-detached family home
- South facing enclosed rear garden
- Off road parking for up to four cars
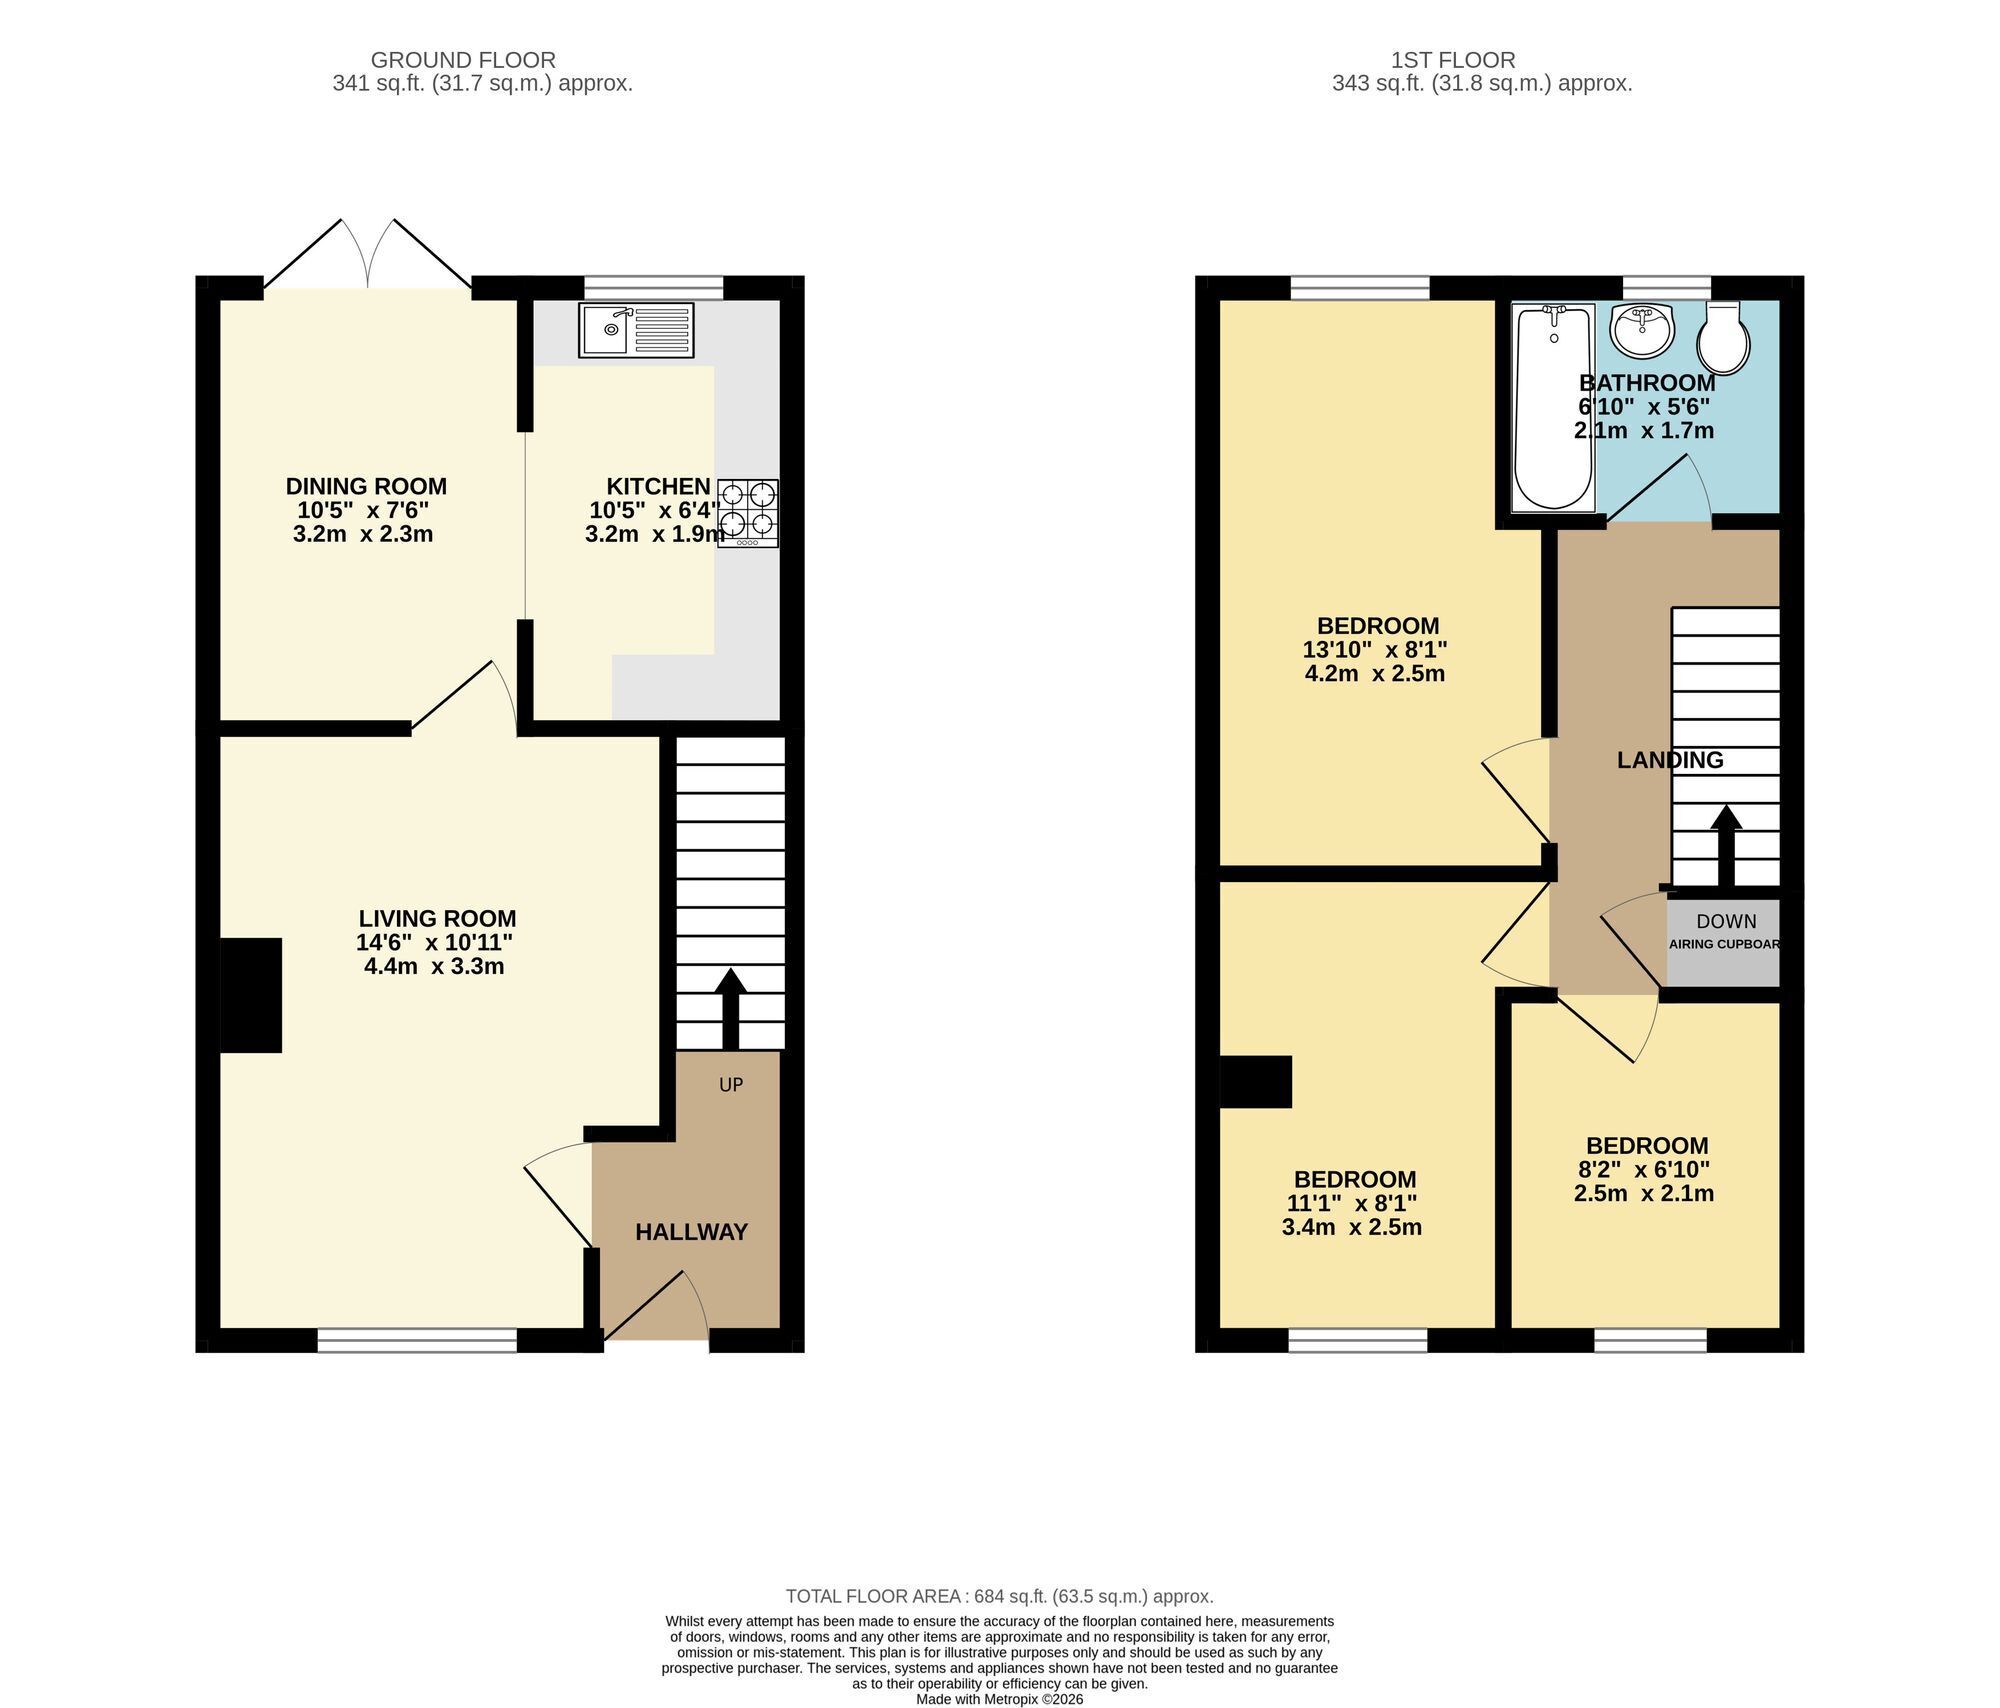
- Entrance hall, living room and separate dining room
- Kitchen with fitted base and wall units
- Three first floor bedrooms
- First floor family bathroom
- Previous planning permission for a garage to the side, now lapsed
- Excellent potential for further improvement, subject to any necessary consents
Material Information
Council Tax A fee submitted to your local authority to cover expenses related to local amenities such as schools, libraries, and waste management. The payment amount is determined based on the property's value. Read our glossary page
Tenure Explains the various forms of property ownership, including freehold, leasehold, and commonhold, and how they determine your rights and responsibilities as a property owner. Read our glossary page :
Three bedroom semi-detached in Taunton with ample parking, south-facing private garden, scope to improve, and potential for a garage (subject to planning). Close to amenities and transport.
Situated within a popular residential setting, this three bedroom semi-detached house provides well-proportioned accommodation together with particularly useful parking and a private, south facing rear garden.
The property offers excellent scope for a new owner to personalise and improve, while the current owners had previously obtained planning permission for the construction of a garage to the side of the property. Although this permission has now lapsed, the owners believe that a renewed application would be favourably considered, subject of course to the necessary planning consents.
On entering the property, the entrance hall has stairs rising to the first floor and a door leading into the living room. The living room enjoys a good degree of natural light from the window overlooking the front of the property.
A further door leads through to the dining room, which provides an excellent everyday family space and has French doors opening directly onto the rear garden. An opening leads through to the kitchen, which is fitted with a range of base cupboards, wall-mounted units and working surfaces.
On the first floor are three bedrooms, together with a family bathroom.
Outside, the property benefits from an unusually good provision of off-road parking. There is space for two vehicles to the front, with a further two parking spaces situated behind a pair of timber gates to the side/rear. The side garden area also provides the potential for the construction of a garage, subject to obtaining the appropriate planning permission.
The rear garden is a particular feature of the property. Fully enclosed and enjoying a southerly aspect, it provides a good degree of privacy and offers an excellent space for outdoor entertaining, children and gardening, while benefiting from plenty of sunshine throughout the day.
Larch Close is situated within an established residential area of Taunton, providing convenient access to the town and a wide range of everyday amenities. Taunton offers an excellent selection of shopping, recreational and leisure facilities, together with well-regarded schools and a mainline railway station providing regular services to Exeter, Bristol and London Paddington.
The town is also ideally placed for access to the M5 motorway at Junction 25, making it a popular choice for those commuting by road. The surrounding Somerset countryside provides numerous opportunities for walking and outdoor pursuits, whilst the nearby county cricket ground, Vivary Park and the town centre offer a variety of leisure options.
This is a particularly appealing opportunity for buyers seeking a family home with generous parking, a sunny private garden and scope to add further value in the future.
TOTAL FLOOR AREA 73 sq.m.
TENURE Freehold
COUNCIL TAX Somerset Council Tax Band C. Charges payable for 2026/27 - £2,403.72
SERVICES Main services of gas, electricity, water and drainage are connected. Broadband speeds of upto 1800mbps are available and good mobile signal across the four main mobile networks.
EPC Rating: C
Garden
Outside, the property benefits from an unusually good provision of off-road parking. There is space for two vehicles to the front, with a further two parking spaces situated behind a pair of timber gates to the side/rear. The side garden area also provides the potential for the construction of a garage, subject to obtaining the appropriate planning permission.
The rear garden is a particular feature of the property. Fully enclosed and enjoying a southerly aspect, it provides a good degree of privacy and offers an excellent space for outdoor entertaining, children and gardening, while benefiting from plenty of sunshine throughout the day.
Read more