Burge Crescent, Cotford St.Luke
3 beds | 2 baths | 1 reception | £270,000 Having knowledge of the purchase price allows you to calculate the overall expense incurred in acquiring the property. Read our glossary page
- Well presented end of terrace house
- Popular village location
- Driveway parking and garage
- Three bedrooms
- Principal bedroom with en-suite shower room
- Refitted kitchen/breakfast room
- Dining room/conservatory overlooking the garden
- Ground floor cloakroom/WC
- Refitted family bathroom
- Versatile garden outbuilding with power and lighting
Material Information
Council Tax A fee submitted to your local authority to cover expenses related to local amenities such as schools, libraries, and waste management. The payment amount is determined based on the property's value. Read our glossary page
Tenure Explains the various forms of property ownership, including freehold, leasehold, and commonhold, and how they determine your rights and responsibilities as a property owner. Read our glossary page :
Superb 3-bed end terrace in Cotford St. Luke with garage, driveway, private garden, versatile outbuilding, modern kitchen, en-suite, and village amenities. Freehold.
This is a superbly presented three-bedroom end of terrace home situated in the popular village of Cotford St. Luke. Benefiting from driveway parking, a garage and a private enclosed rear garden, the property has been well maintained and improved by the current owners, creating a comfortable and stylish family home.
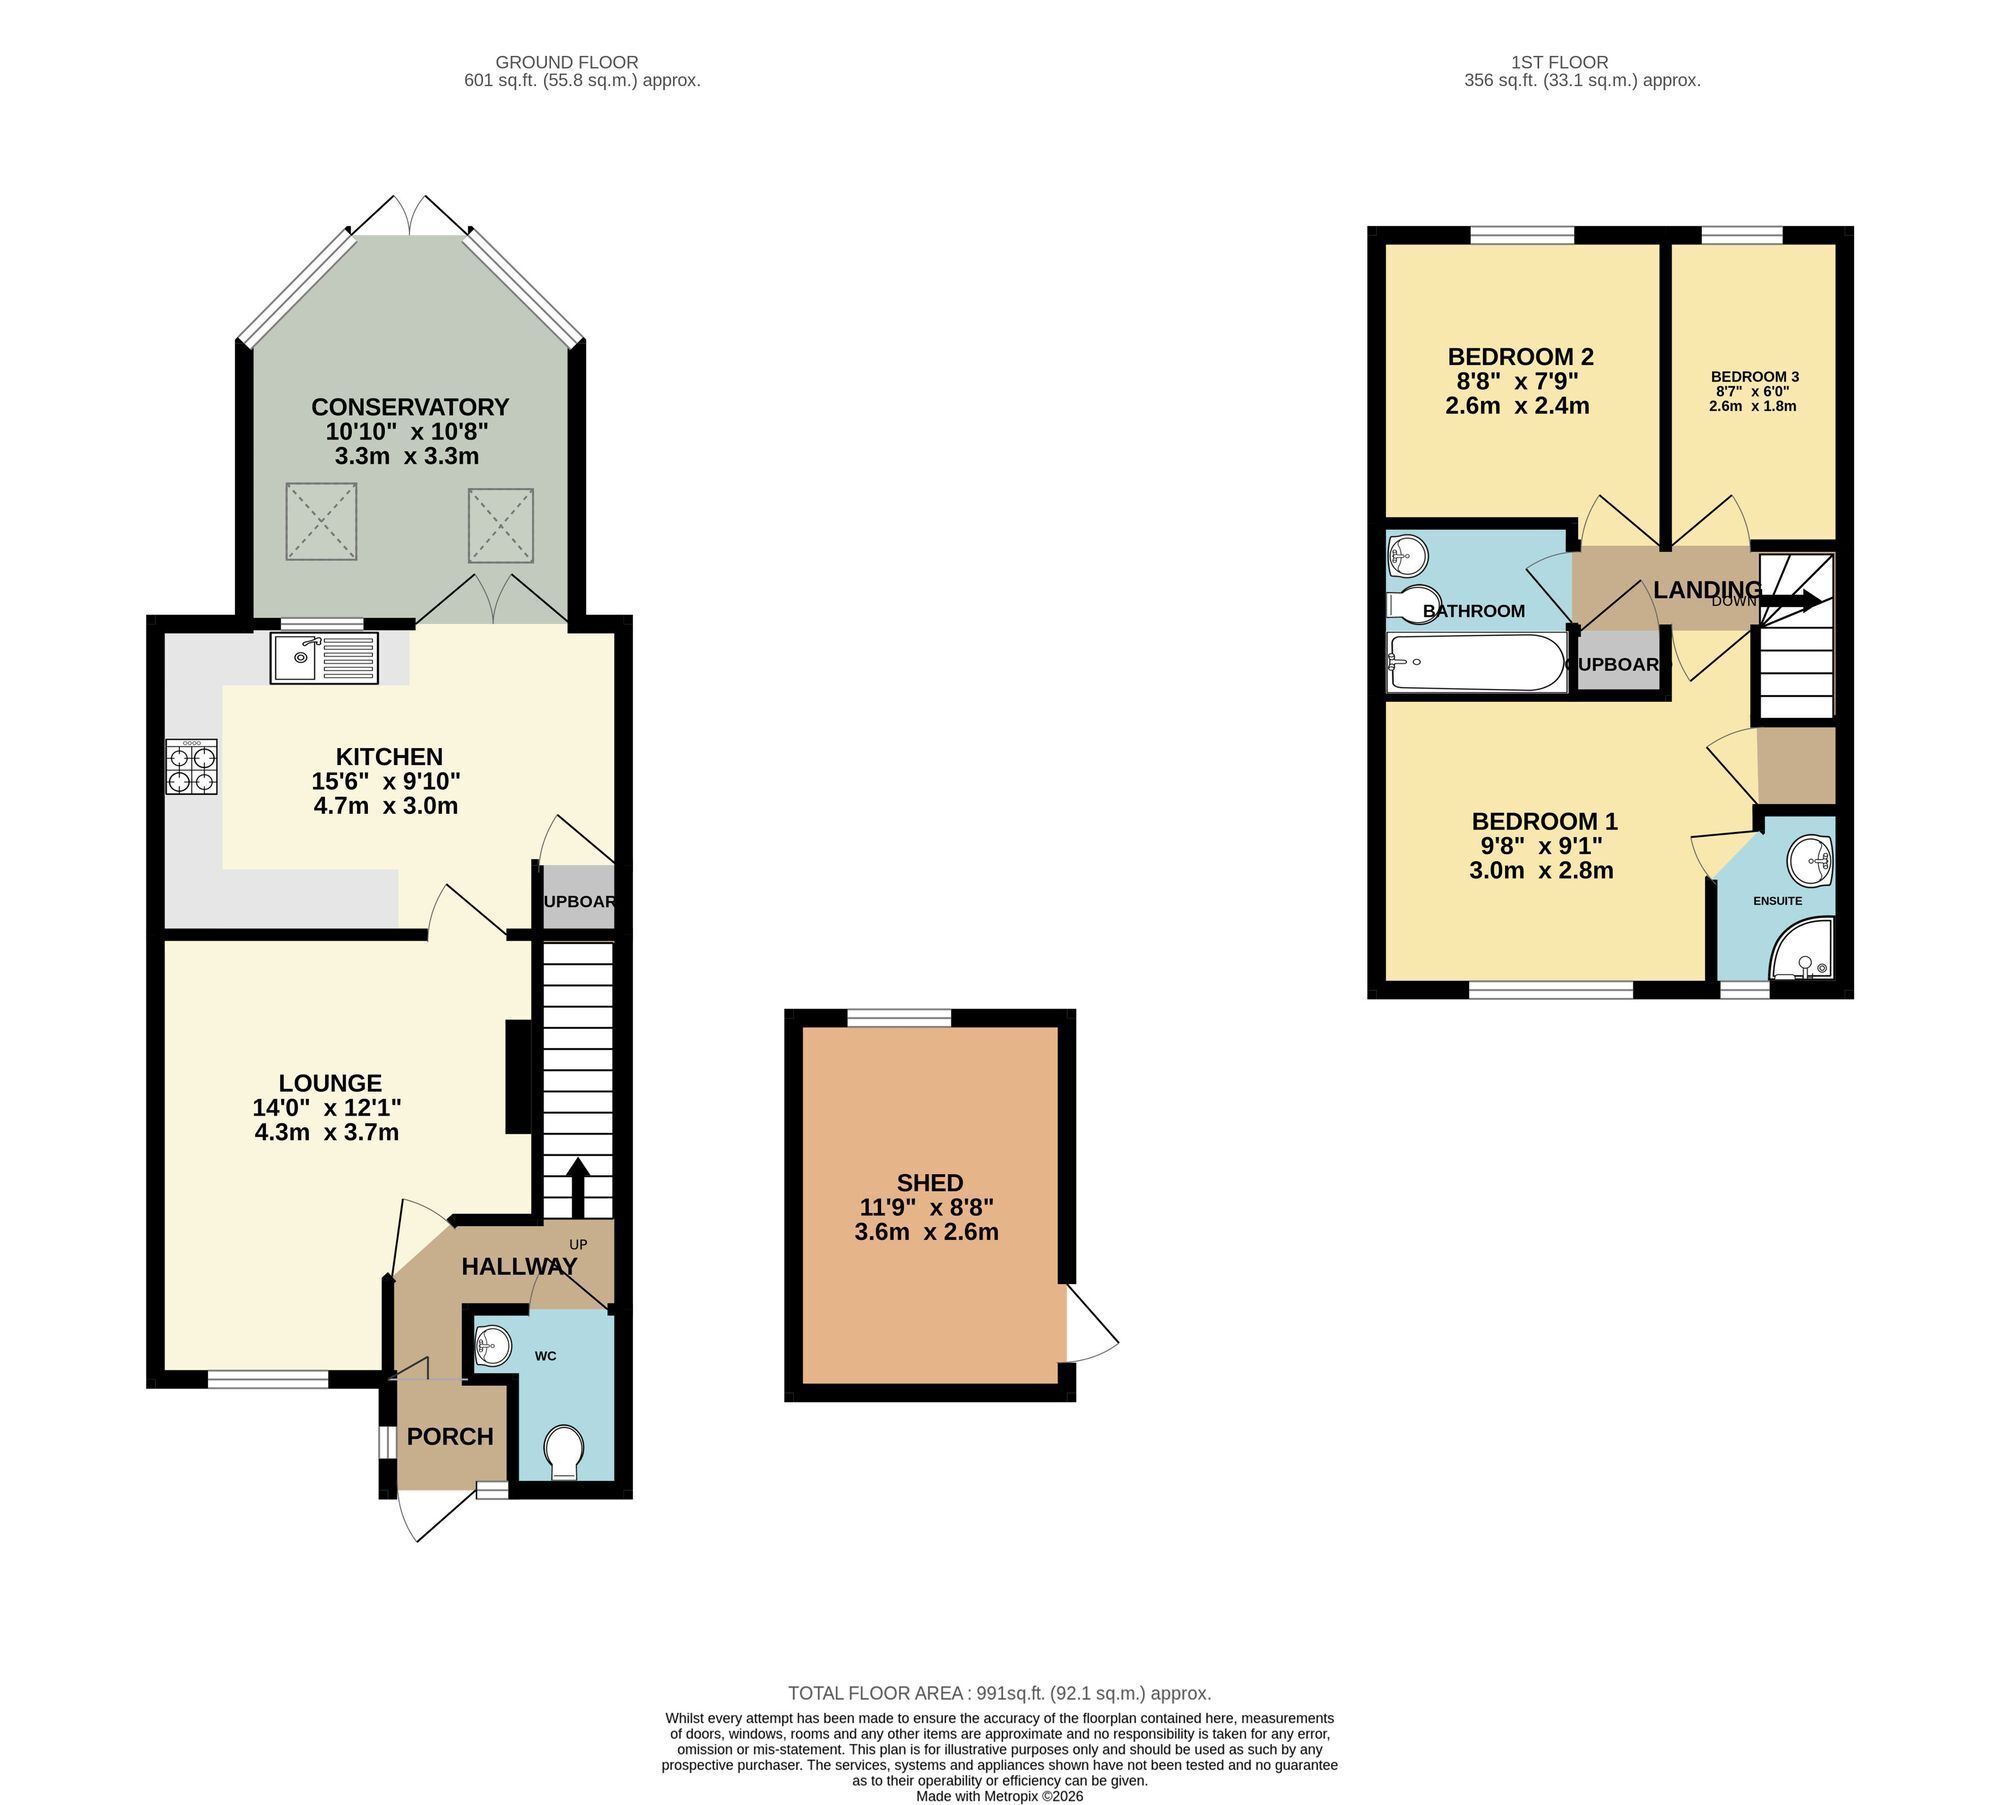
A particular feature of the property is the versatile garden outbuilding, complete with power and lighting and currently utilised as a fantastic 'chill out' room. This flexible space could suit a variety of uses including a home office, hobby room or entertaining area. For purchasers seeking additional garden space, the current owner is willing to remove the structure if preferred.
The accommodation is arranged over two floors and briefly comprises an entrance hall with stairs rising to the first floor and a cloakroom/WC, a comfortable living room to the front, a refitted kitchen/breakfast room with an attractive range of modern units and ample workspace, and a dining/conservatory to the rear overlooking the garden.
On the first floor, the principal bedroom benefits from an en-suite shower room, whilst there are two further bedrooms and a refitted family bathroom fitted with a modern three-piece suite and shower over the bath.
Outside, the enclosed rear garden provides a good degree of privacy and enjoys a combination of patio and a small lawn, making it ideal for both relaxation and entertaining. The driveway and garage provide excellent off-road parking and storage.
Cotford St. Luke is a thriving and popular village located approximately four miles to the north-west of Taunton. The village offers a range of everyday amenities including a primary school, village shop and a public house. Surrounded by attractive Somerset countryside, the village provides excellent opportunities for walking and outdoor pursuits whilst remaining conveniently placed for access to Taunton town centre, the A38 and the M5 motorway. Taunton offers a comprehensive range of shopping, leisure and educational facilities together with a mainline railway station providing direct links to London Paddington.
An early viewing is highly recommended to fully appreciate the quality, versatility and excellent village location of this delightful home.
TOTAL FLOOR AREA 83 sq.m.
TENURE Freehold
COUNCIL TAX Somerset Council Tax Band C. Charges payable for 2026/27 - £ 2,177.86
SERVICES Main services of gas, electricity, water and drainage are connected. Broadband speeds of up to 1800mbps are available and variable to good outdoor mobile signal (Ofcom).
EPC Rating: C
Garden
Outside, the enclosed rear garden provides a good degree of privacy and enjoys a combination of patio and a small lawn, making it ideal for both relaxation and entertaining. The driveway and garage provide excellent off-road parking and storage.
Read more